
ISO 3601 is the standard family behind almost every O-ring that goes into a hydraulic or pneumatic system — and the one buyers misquote most often. A purchase order that says “metric O-ring, 32 × 2.6” is not a specification; without the tolerance class, quality grade and designation code, two factories can both ship “to ISO 3601” and deliver rings that differ enough to leak. This article explains what the five parts of the standard actually govern, how to read the designation code, and what to write on an order so incoming inspection agrees with purchasing.
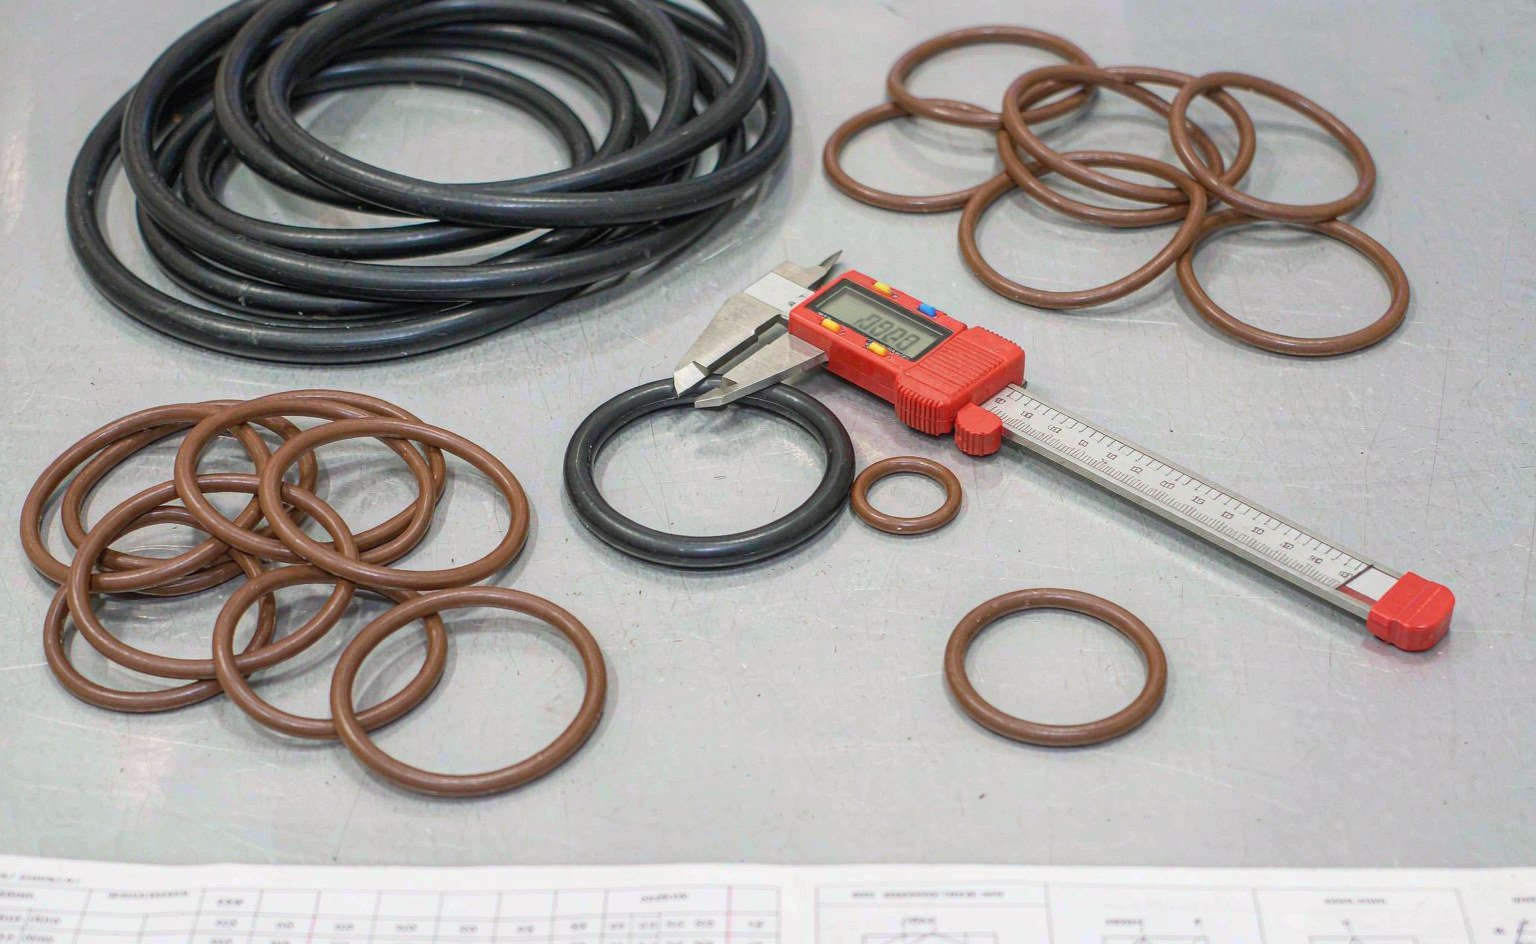
One Standard, Five Parts
ISO 3601 was developed by ISO/TC 131 (Fluid Power Systems), subcommittee SC 7 (Sealing Devices), and it replaced the German DIN 3771 series as the reference for fluid-power O-rings starting in 2010. China’s GB/T 3452 series is technically equivalent, which matters when sourcing from a manufacturer like us: the same mold set certifies to both. The family is five parts, and each part answers a different purchasing question.
| Part | Title scope | The question it answers |
|---|---|---|
| ISO 3601-1 | Inside diameters, cross-sections, tolerances, designation codes | What exact size am I ordering? |
| ISO 3601-2 | Housing (gland) dimensions for general applications | What groove does this ring live in? |
| ISO 3601-3 | Quality acceptance criteria, grades N, S, CS | What defects are acceptable on arrival? |
| ISO 3601-4 | Anti-extrusion (back-up) rings | What stops extrusion at high pressure? |
| ISO 3601-5 | Elastomer material requirements for general use | What is the compound baseline? |
The current core document is ISO 3601-1:2012 (Edition 5, confirmed 2022) with an amendment from 2019. Part 1 is where most purchasing arguments start and end, so it gets the deepest treatment below.
Part 1: Sizes, Tolerance Classes and the Designation Code
ISO 3601-1 does something clever with the imperial/metric split. It restates the American AS568 dash-number series in millimeters — so a dash 214 ring is simultaneously an inch part and a metric part with an ID of 32.99 mm and a cross-section of 2.62 mm — and it defines the genuinely metric free sizes sold worldwide. Inside diameters run from well under 1 mm to about 660 mm, and standard cross-sections cluster at 1.78, 2.62, 3.53, 5.33 and 6.99 mm (the AS568 series) plus 1.02, 1.27, 1.52 mm small sections and the familiar 2, 3, 4, 5 and 7 mm metric cords. The aerospace series carries tolerances roughly half of the general series.
Every size is available in two tolerance classes. Class B is the general-purpose grade for industrial hydraulics and pneumatics. Class A is the tighter grade, aligned with the tolerance philosophy of AS568B and aerospace practice. The free-size metric cords most buyers order — 20 × 2, 32 × 3, 50 × 5 and their relatives — are technically non-standard sizes handled with Annex A tolerances, which is worth knowing when a quote for an odd size comes back with a wider tolerance than the catalog table.
The two size systems coexist without rivalry, and knowing which one your equipment speaks prevents most sizing errors at the counter. European and Asian machinery drawings specify metric free sizes; North American drawings and all MIL-spec hardware specify dash numbers. Because ISO 3601-1 restates the dash-number series in millimeters, a ring can carry both identities — the restated sizes share the exact inch cross-sections (1.78 mm is the 0.070 in cord, 3.53 mm the 0.139 in cord) and differ only in how the drawing labels them. What never mixes is the free-size metric family: a 32 × 3 ring is a different part from a dash-214 (32.99 × 2.62), and one does not substitute for the other even though a caliper might forgive the difference. The compression set, squeeze percentage and extrusion gap were all calculated for the designed cord, and 0.38 mm of cross-section is enough to convert a working seal into a recurring leak.
| Cross-section (mm) | Class B CS tolerance | Typical Class B ID tolerance band |
|---|---|---|
| 1.78 | ±0.08 mm | ±0.10 to ±0.17 mm by ID range |
| 2.62 | ±0.09 mm | ±0.15 to ±0.22 mm by ID range |
| 3.53 | ±0.10 mm | ±0.20 to ±0.30 mm by ID range |
| 5.33 | ±0.13 mm | ±0.28 to ±0.45 mm by ID range |
| 6.99 | ±0.15 mm | ±0.36 to ±0.60 mm by ID range |
The designation code compresses all of this into one string. Take a real example: O-ring-ISO 3601-1-214B-32,99 × 2,62-N. Reading it: the size code 214 identifies the AS568-lineage size; the letter B fixes tolerance class B; 32,99 × 2,62 states the actual ID and cross-section in millimeters with two decimals; and the trailing N is the quality grade from ISO 3601-3. Every one of those fields is a decision, and the full code is what prevents the “almost fits” O-ring that generates most returns in the trade. Our own O-ring and X-ring catalog listings carry the size code and tolerance class on every line item for exactly this reason.
Class A or Class B: How to Choose
Default to Class B. Industrial hydraulic and pneumatic glands are designed around Class B scatter, and paying Class A prices for a general-purpose cylinder buys tolerance the gland cannot use. Specify Class A when the gland is machined to tight fractions of the squeeze band — aerospace hardware, servo cylinders with low-friction targets, test equipment where compression set life is extrapolated from squeeze geometry — or when the buyer’s incoming inspection measures every ring and rejects on Class B limits. One caution cuts both ways: a Class A ring in a Class B gland with deep tolerance scatter is as wrong as the reverse, because squeeze percentage is computed from actual dimensions at both ends of the tolerance band, not nominals.
Part 2: The Gland Your Ring Lives In
ISO 3601-2 tabulates gland dimensions — groove width, depth, radial clearance, edge radii and surface finish — for general-purpose static and dynamic applications, matched to the Part 1 sizes. For buyers this part is mostly a cross-check document: when a cylinder supplier sends a groove drawing, checking it against 3601-2 takes minutes and catches the classic errors — groove too shallow (over-squeeze and compression set), radial clearance too wide at pressure (extrusion gap), and corner radii that nick the ring during assembly. The standard’s anti-extrusion companion, Part 4, defines the back-up ring configurations and the pressure ranges where clearance alone stops being enough; our back-up ring range follows those configurations for the common hydraulic duties.
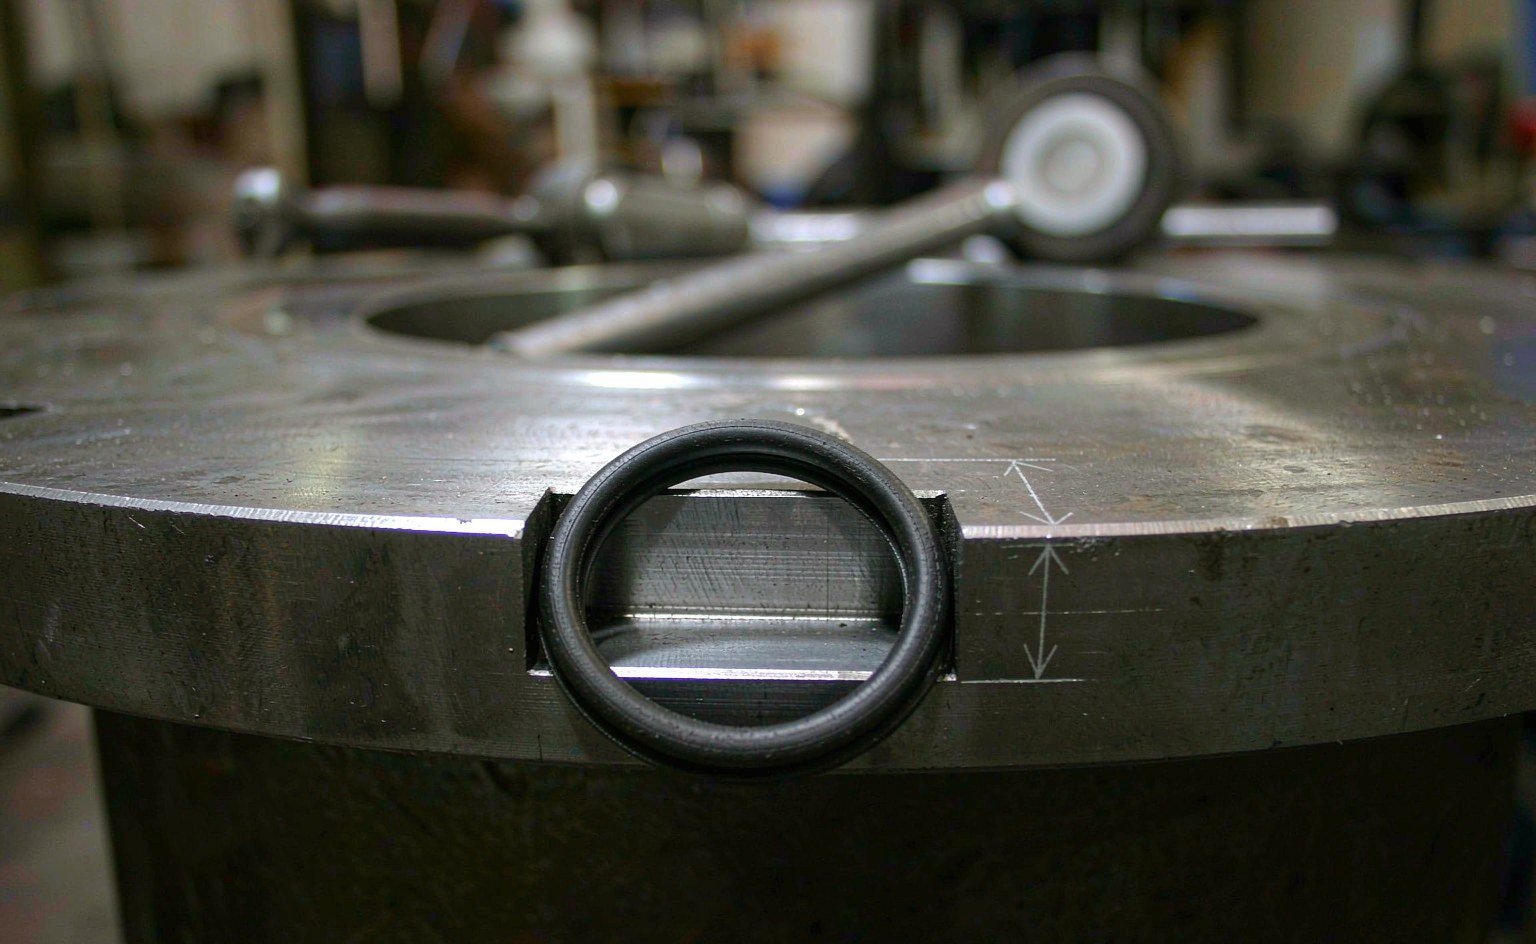
Part 3: Quality Grades N, S and CS
Dimensional tolerance says nothing about finish defects — fill marks, parting-line flash, voids, skips. ISO 3601-3 governs those with three acceptance grades. Grade N (general purpose) is the industrial default: common surface imperfections permitted within defined limits. Grade S (special) tightens the limits for aerospace, automotive safety and critical industrial hardware. Grade CS (critical service) is near-perfect surface for oxygen service, aerospace critical seals and medical applications, with correspondingly tighter process control behind it. The grade letter is the final character of the designation code for a reason: it belongs on the purchase order, because “defect-free” means nothing an inspector can enforce, while “Grade S per ISO 3601-3” is a reject criterion both sides can measure.
Incoming inspection practice under Part 3 is visual comparison against the defined imperfection classes, under defined lighting and magnification — not a torque test and not a leak test, which measure the gland and the assembler as much as the ring. The practical consequence for buyers: specify the grade you will actually inspect to. Ordering Grade CS and inspecting with a handbook check wastes the premium; ordering Grade N for oxygen service transfers risk the certificate will not cover. When the grade and the inspection plan match, the acceptance criteria do what standards are for — they move the argument from opinion to measurement. Material qualification for general use sits in Part 5, which sets the baseline requirements the compound datasheet must demonstrate — the starting point before application-specific testing for steam, amines or food contact narrows the field, as covered in seal material references from manufacturers such as Trelleborg.
Writing a Purchase Order That Survives Incoming Inspection
The standard exists so that buyer and supplier never argue from memory. A compliant line item reads like this: size code plus tolerance class plus quality grade plus compound. For example: “O-ring ISO 3601-1, size code 214, Class B, Grade N, FKM 75 Shore A.” Add the working media and temperature range in the notes field — not because the size standard requires it, but because it lets the supplier’s compound engineer catch the classic mistakes (EPDM quoted into mineral oil being the most expensive one we intercept). Cross-checking tools such as The Engineering ToolBox for unit conversions and nofollow catalog references like Darcoid help verify a size exists off-the-shelf before asking for a custom mold. For replacement work on mixed-brand equipment, our seal kit and spare seals line bundles the size-coded rings with the profile seals, and where the equipment’s own documentation only gives a shaft and bore dimension, we work backward to the correct designation code before quoting — the high/low temperature compound options are then selected against the actual duty, not the part number on a worn scrap of rubber.
Before You Order: A Five-Point Checklist
1. Size code or exact ID × CS in millimeters — never an approximate diameter, and if converting from AS568 dash numbers, keep the code alongside the metric dimensions.
2. Tolerance class (A or B) — Class B unless the gland was designed and machined around tighter limits; state it on the order, not in a follow-up email.
3. Quality grade (N, S or CS) — the ISO 3601-3 letter that incoming inspection will enforce; without it, “acceptably molded” is a matter of opinion.
4. Compound, hardness and duty — material, Shore A, working fluid and temperature range, so the supplier’s engineer can veto a chemistry mismatch before it ships.
5. Gland cross-check against ISO 3601-2 — groove width, depth, clearance and radii confirmed against the ring, especially when mixing suppliers between the hardware and the seals.
Sizes, Tolerances and Compound on One Line
ISO 3601 is a purchasing language, and we quote in it: size designation with tolerance class A or B, quality grade N, S or CS, compound and hardness — all stated on the order and repeated on the certificate. Rings are supplied against ISO 3601-1 sizes with the gland cross-checked to Part 2, and where a metric size is being substituted for a dash number we re-check squeeze and fill before shipping.
The clause buyers most often leave open is the compound callout, which is exactly where the standard stops. We close it in writing — polymer, filler, hardness, cure — because two rings that both read “70 Shore A NBR” can differ by 15 °C in service ceiling and by a factor in compression set.
Send the size list or the groove drawing with the duty, and you will get a quotation stating class, grade, compound and lead time — usually within 24 hours, with the engineering review included at no charge. Write to sales@bosssealing.com or use the 聯絡表格.